Minimalist Forms: The Future of Nairobi's Architecture
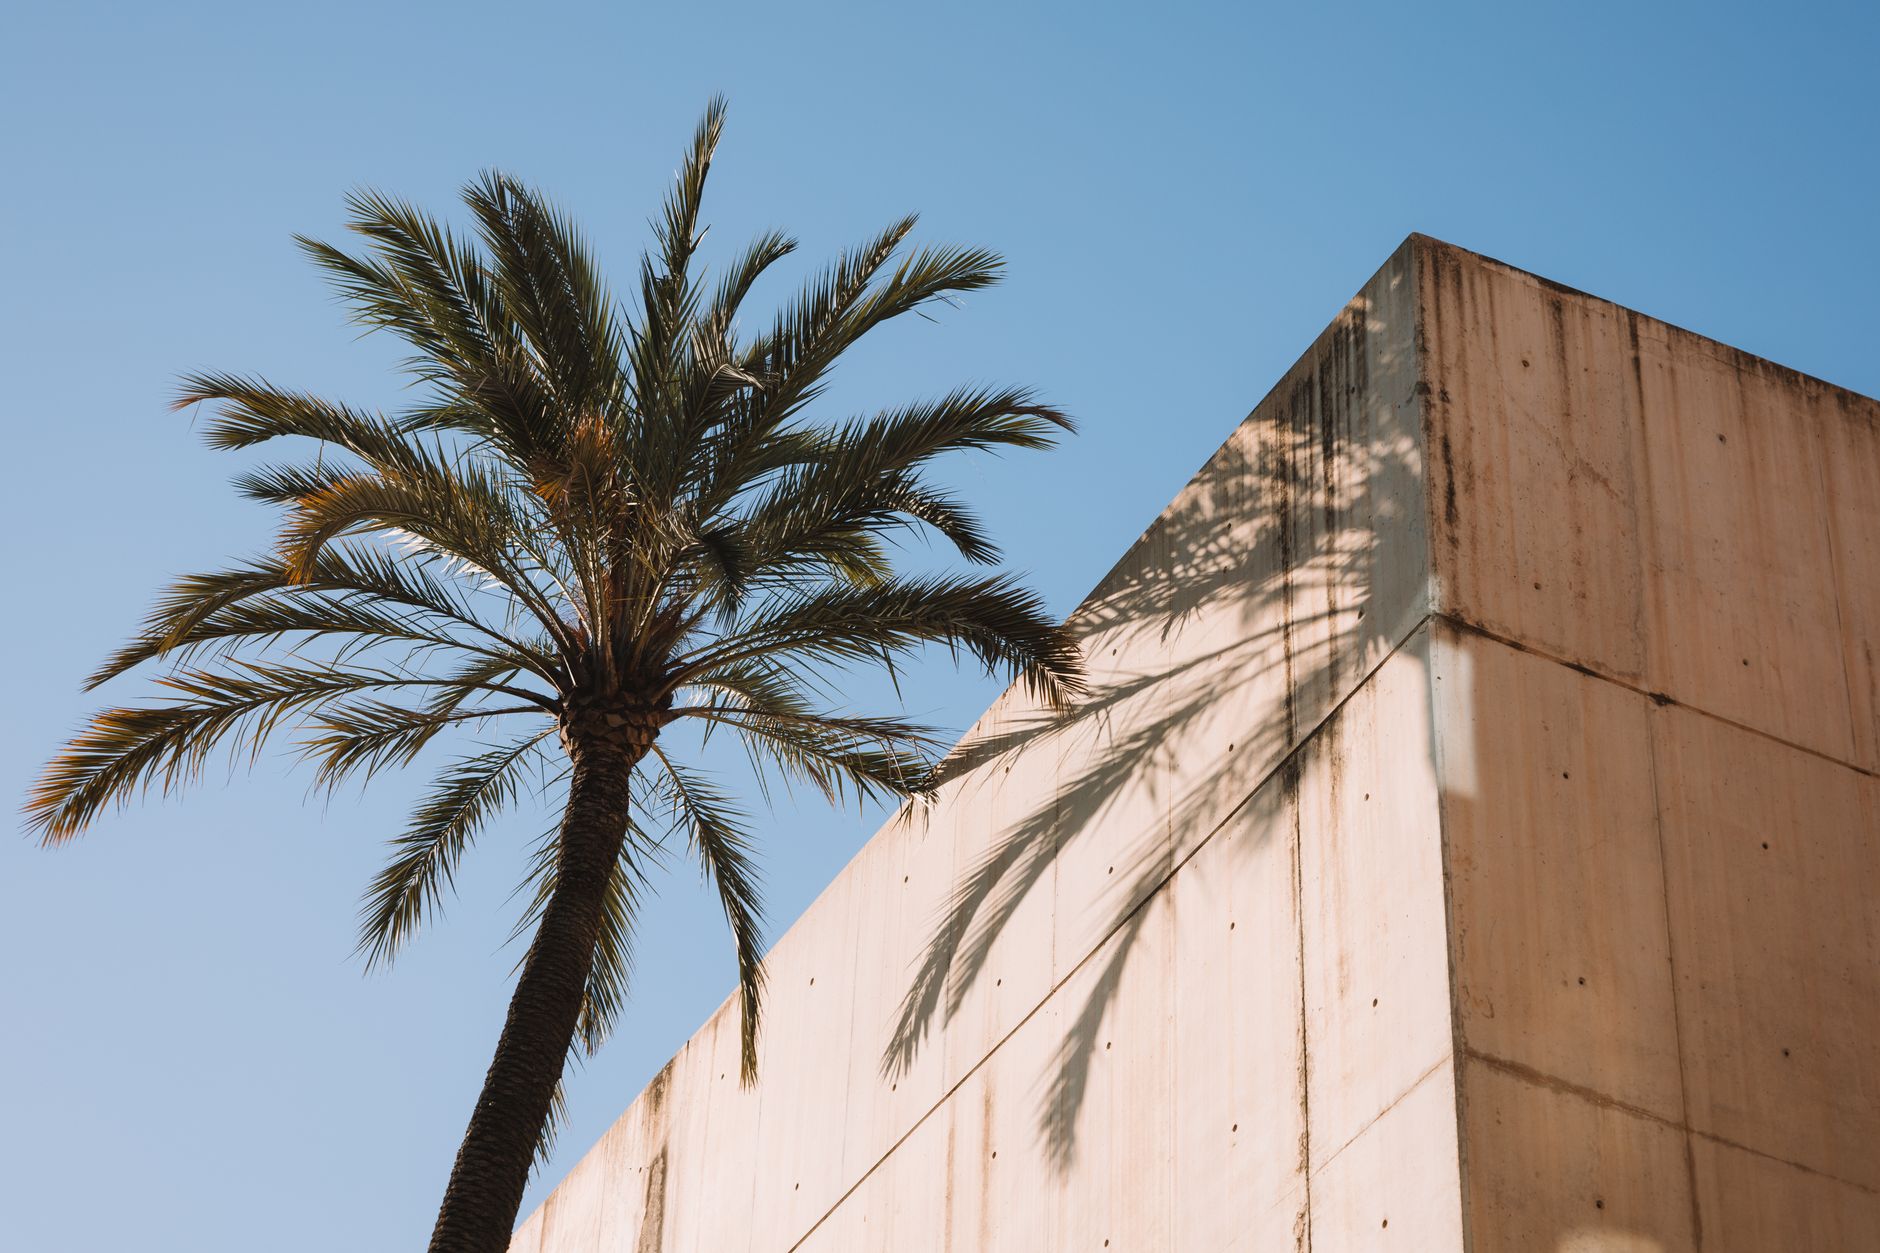
Architecture across East Africa is experiencing a monumental transformation. No longer defined by colonial imports or excessive, heavy glass skyscrapers, modern Kenyan spatial design is discovering the power of restraint. Today's elite builders understand that light, layout-flow, and raw, honest touch-textures are the actual foundations of true luxury.
1. Reclaiming Earthy Palettes
By blending localized sandstones with high-performance matte plaster finishing, architects at Ardenflow projects have proven that building materials shouldn't fight the Nairobi sunshine. Soft creams, native volcanic ash blocks, and exposed structural teak create visual structures that feel both naturally integrated and strikingly modern.
2. The Mechanics of Air & Shadows
At Kenya's high elevations, natural thermal drafts can do the job of heavy modern air-con systems. By building strategic horizontal slats and tall courtyards, newer residences on Kenyatta Ave allow breezes to transition through open rooms seamlessly. Shadow dynamics create a shifting aesthetic experience from morning to evening.
"A building and an environment should exist together. When you walk back inside, the beauty of the climate should remain intact." — Lead Architect Design Board
As the creative class of Nairobi expands, the appeal of minimalist architecture will only grow stronger. True quality lies in doing away with the unnecessary, and Ardenflow continues to document this evolution step by step.
Want to explore premium architectural features?
Contact Our Editors